|
Call us anytime 03 8339 2328 |
|
Drop us a line [email protected] |

|
Call us anytime 03 8339 2328 |
|
Drop us a line [email protected] |
7 Happiness Way, Wyndham Vale
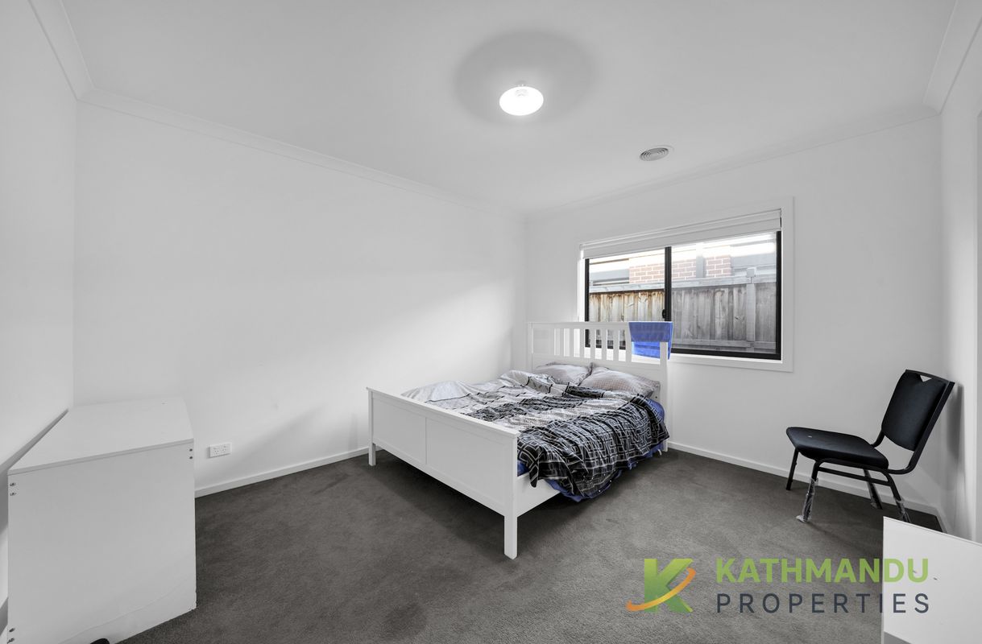
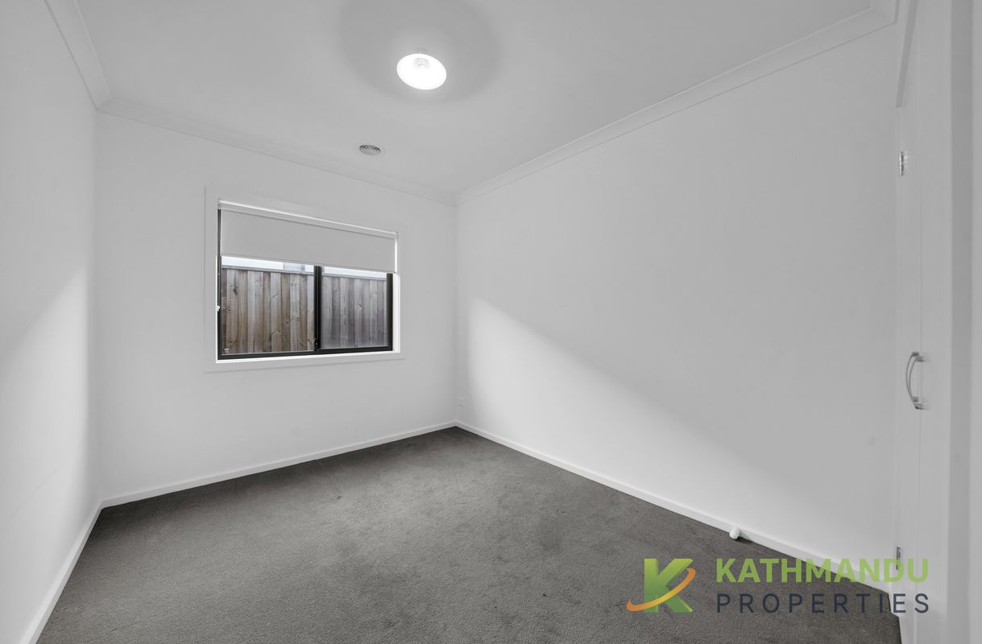
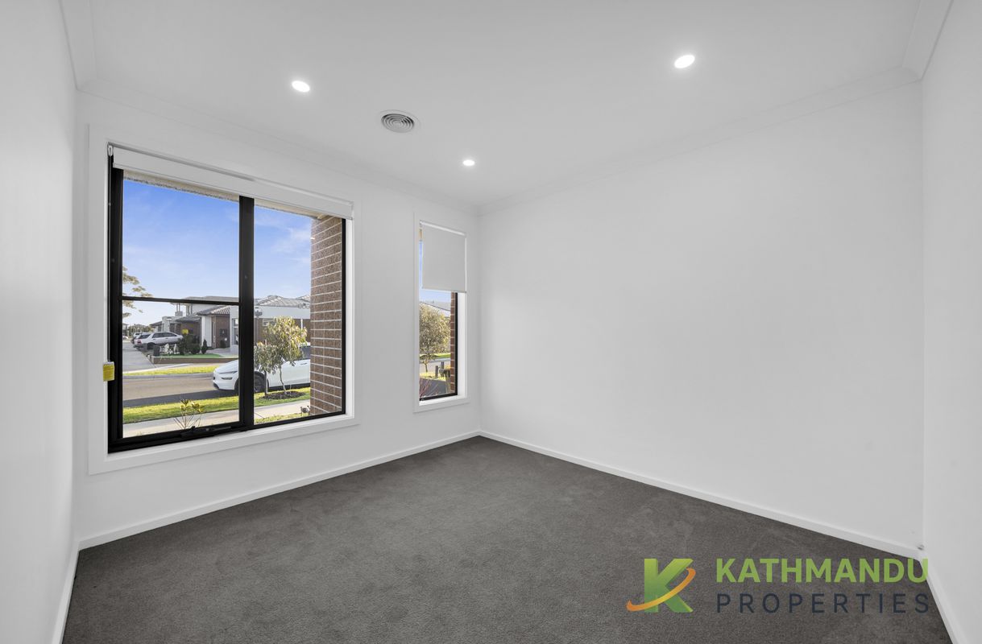
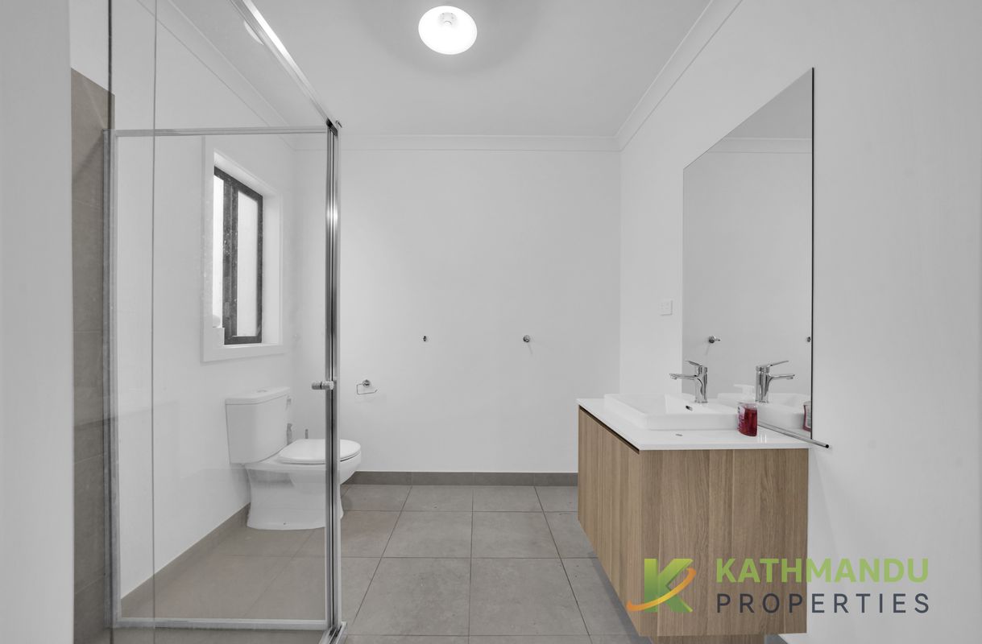
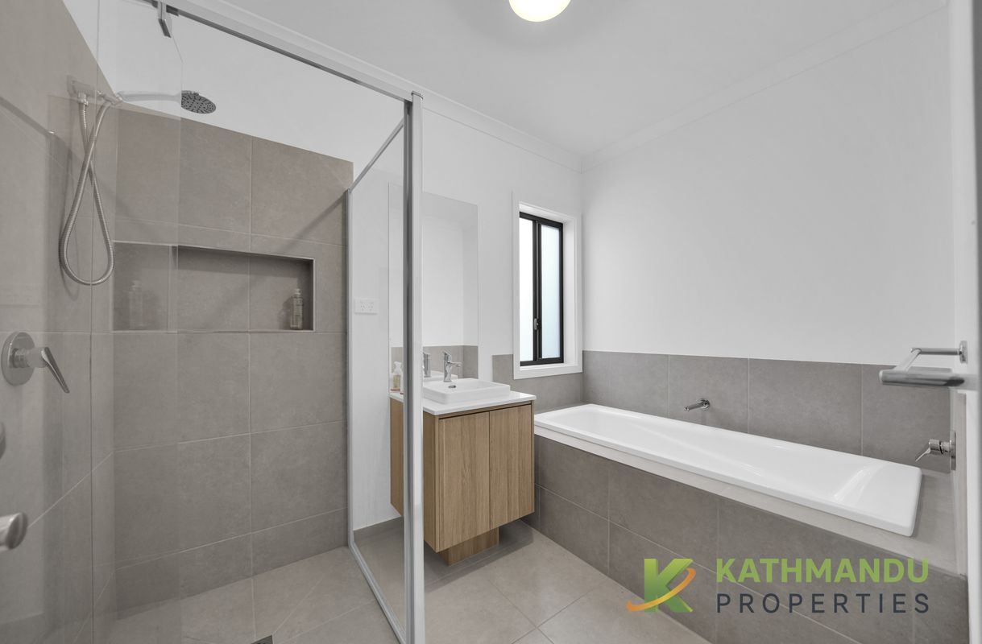
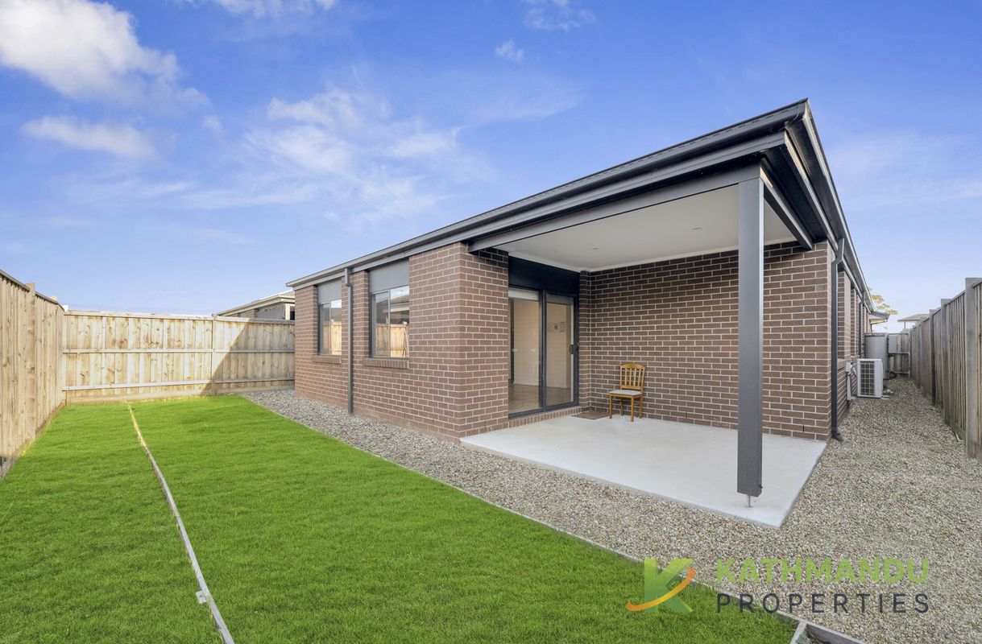

| 4 Beds | 2 Baths | 2 car spaces |
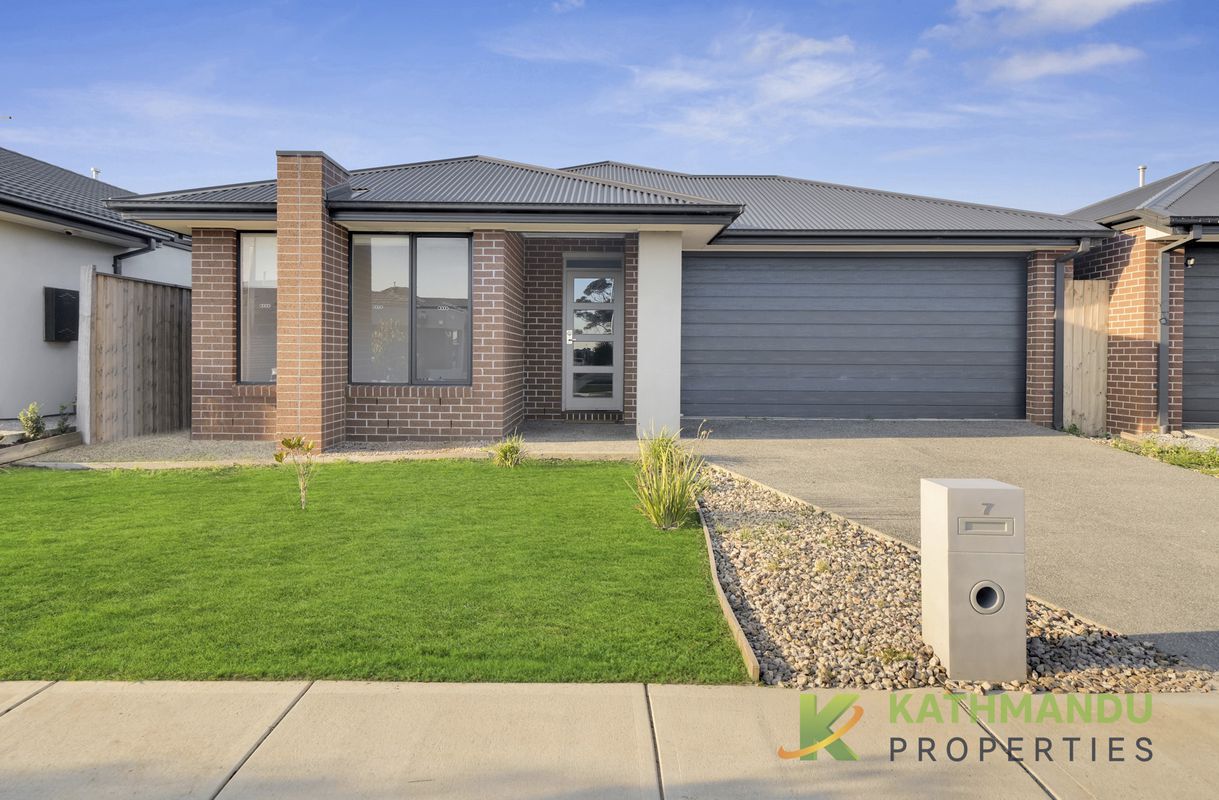
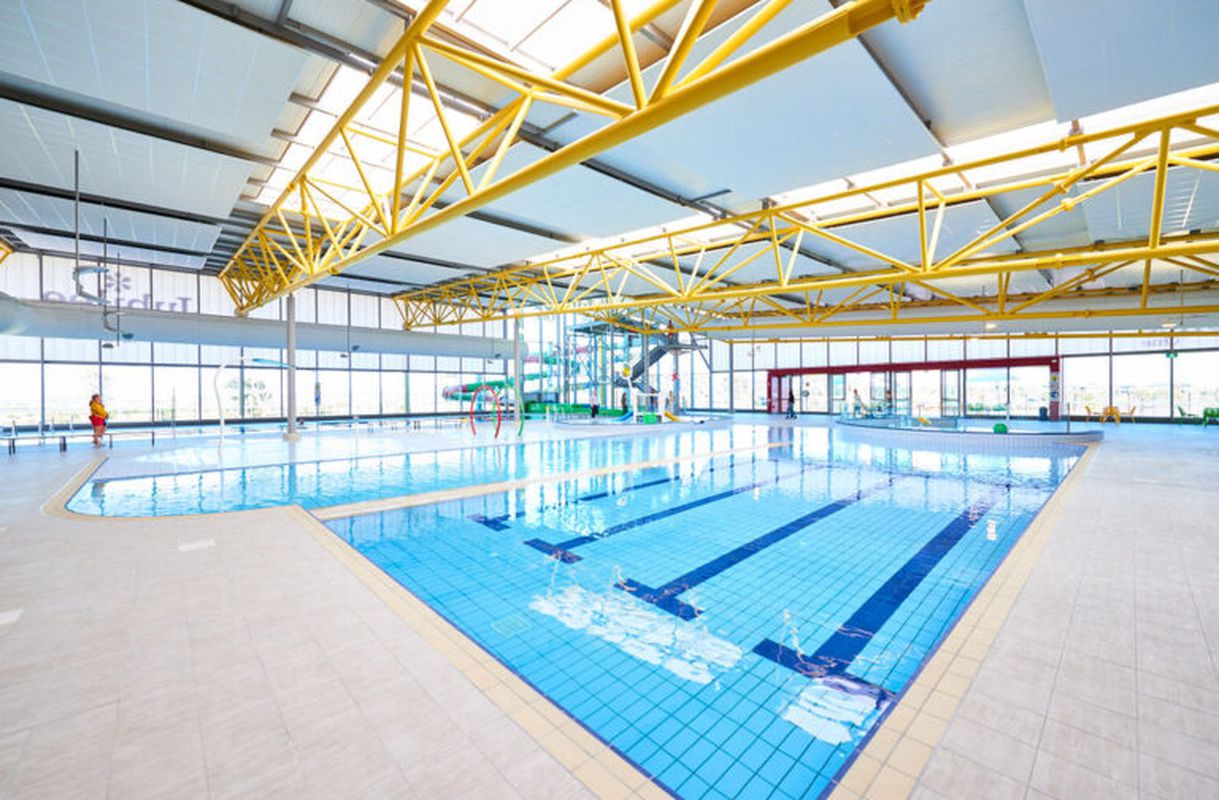
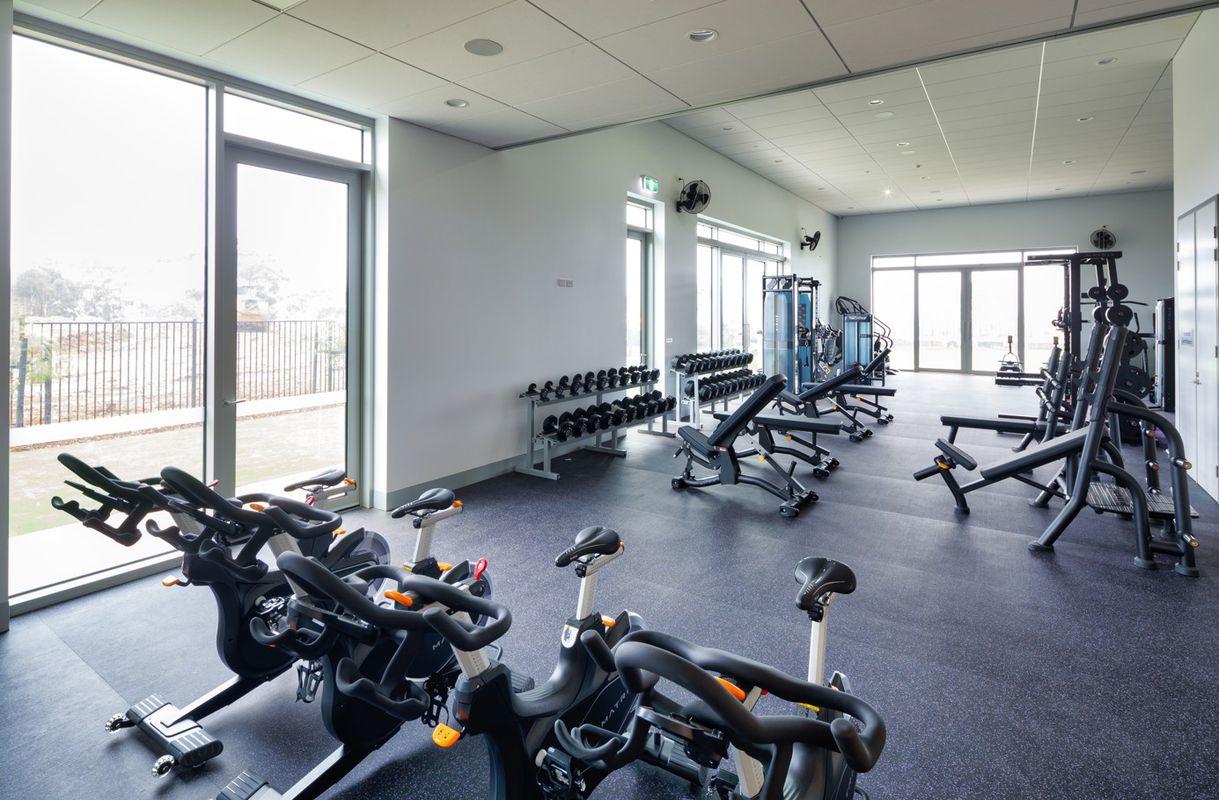
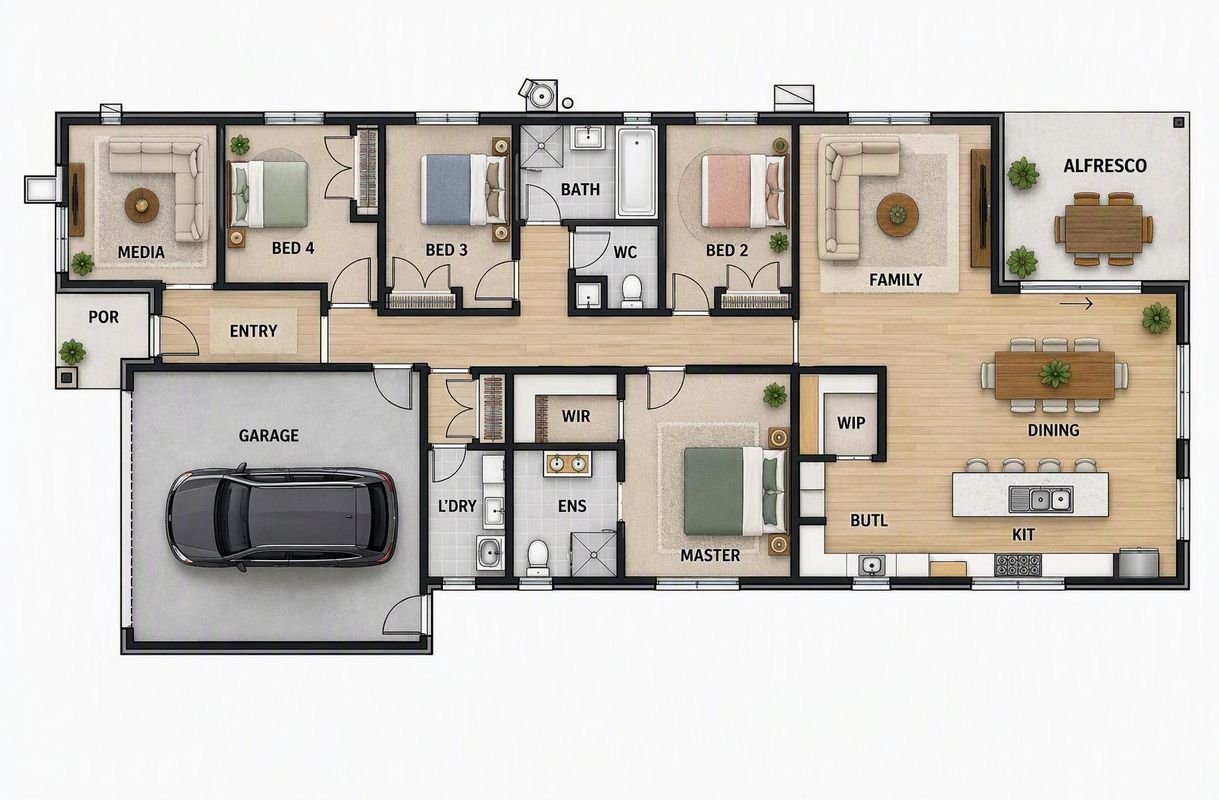
Located in the thriving and family-friendly community of Wyndham Vale, this beautifully presented home offers the perfect blend of space, comfort, and convenience, complete with free resident membership to the exclusive Club Jubilee facility, featuring an indoor water park and fully equipped gym.
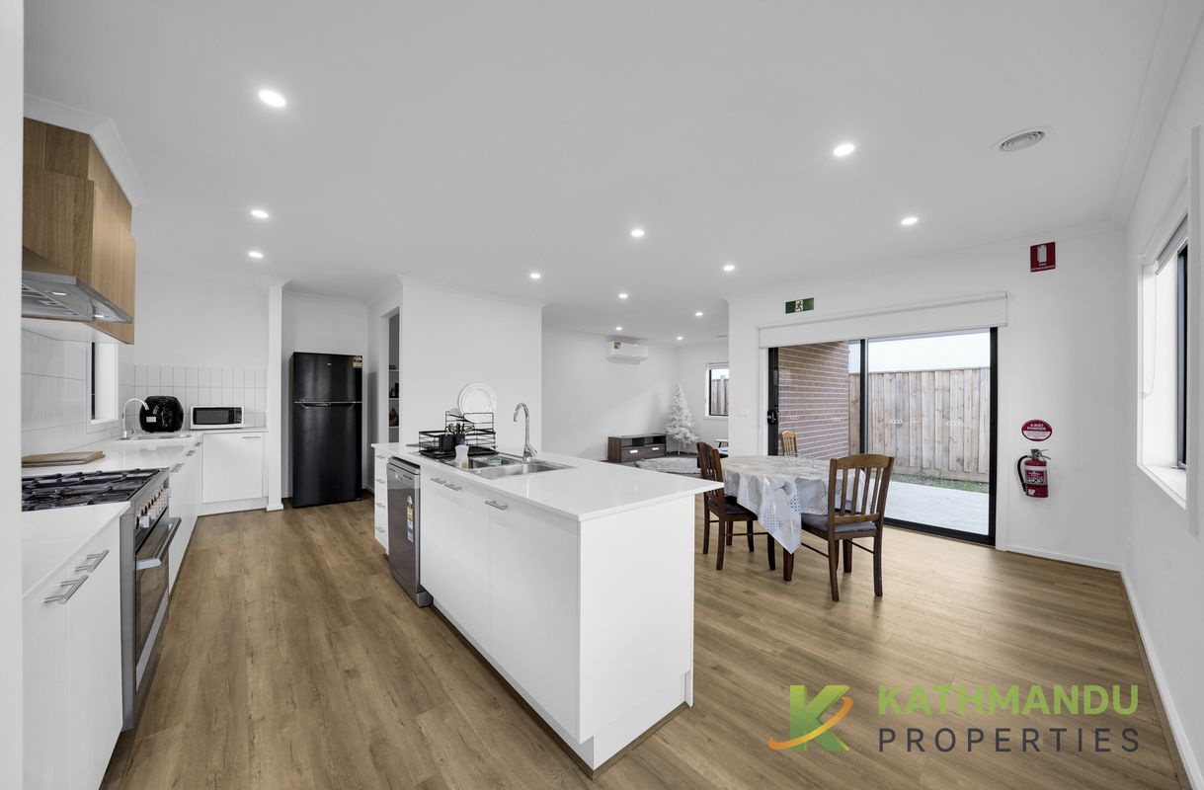
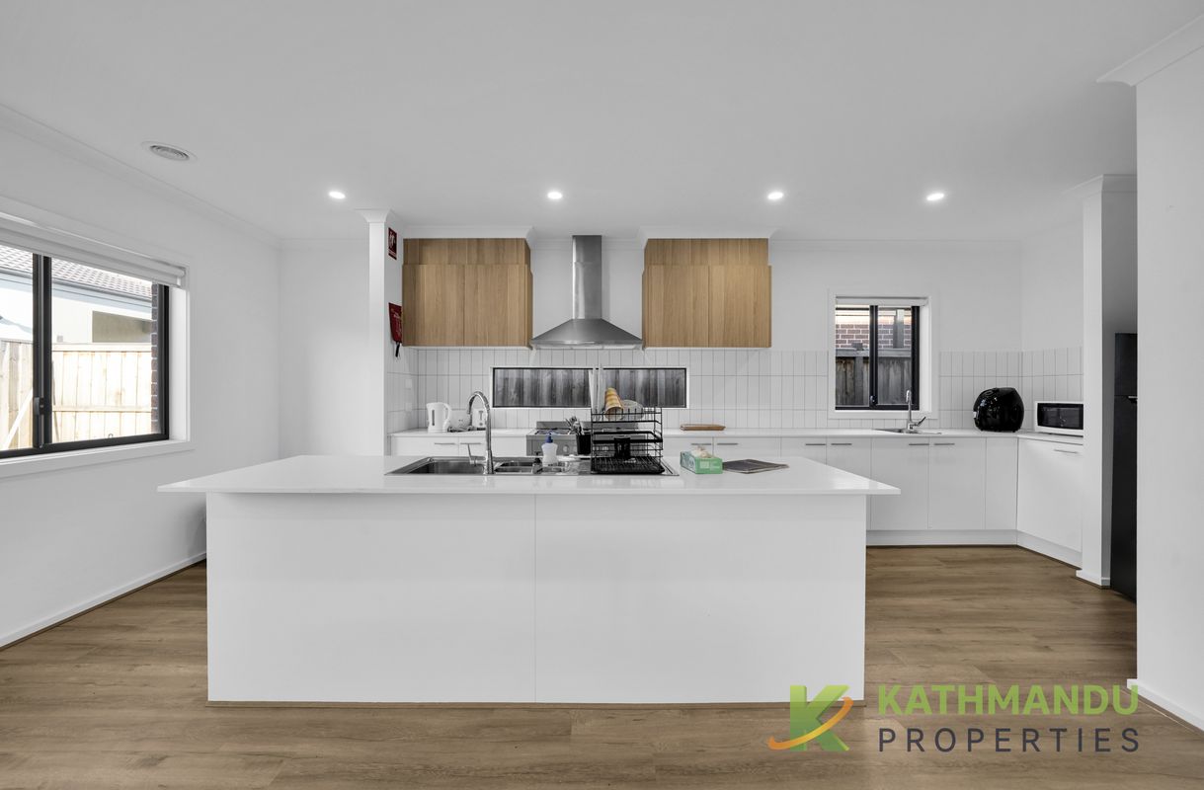
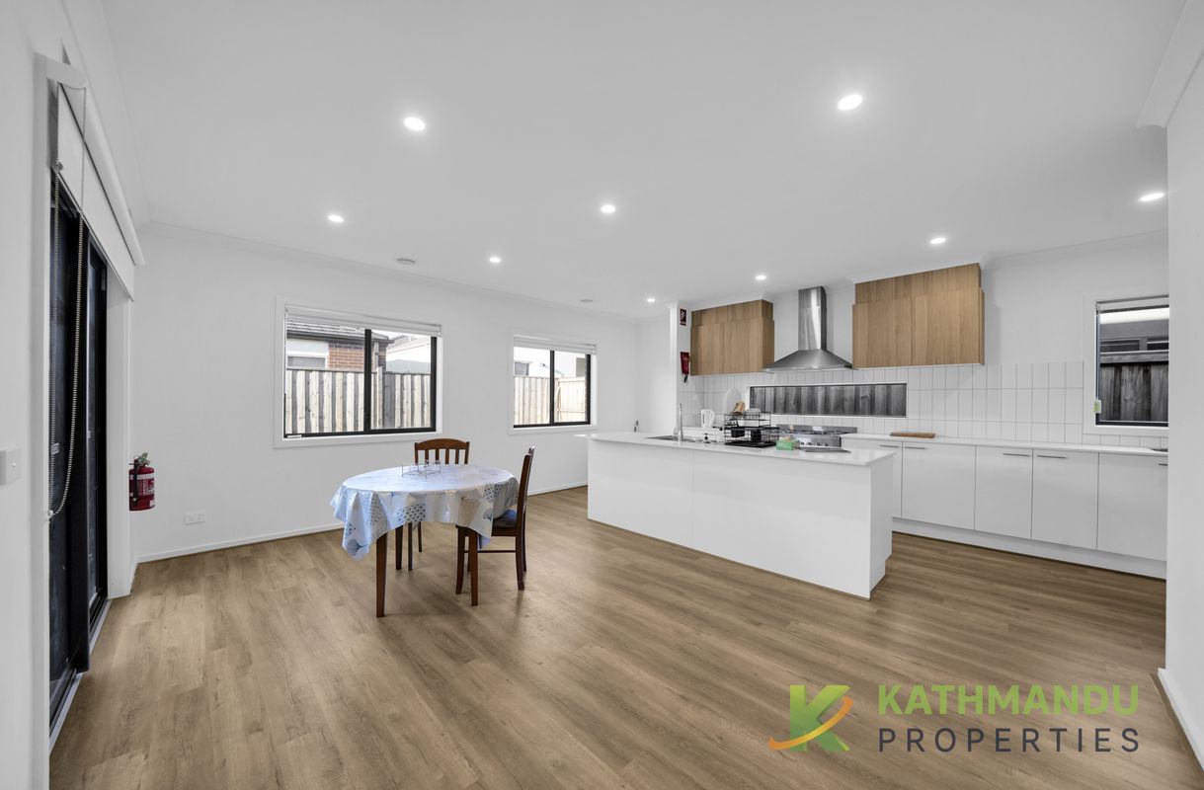
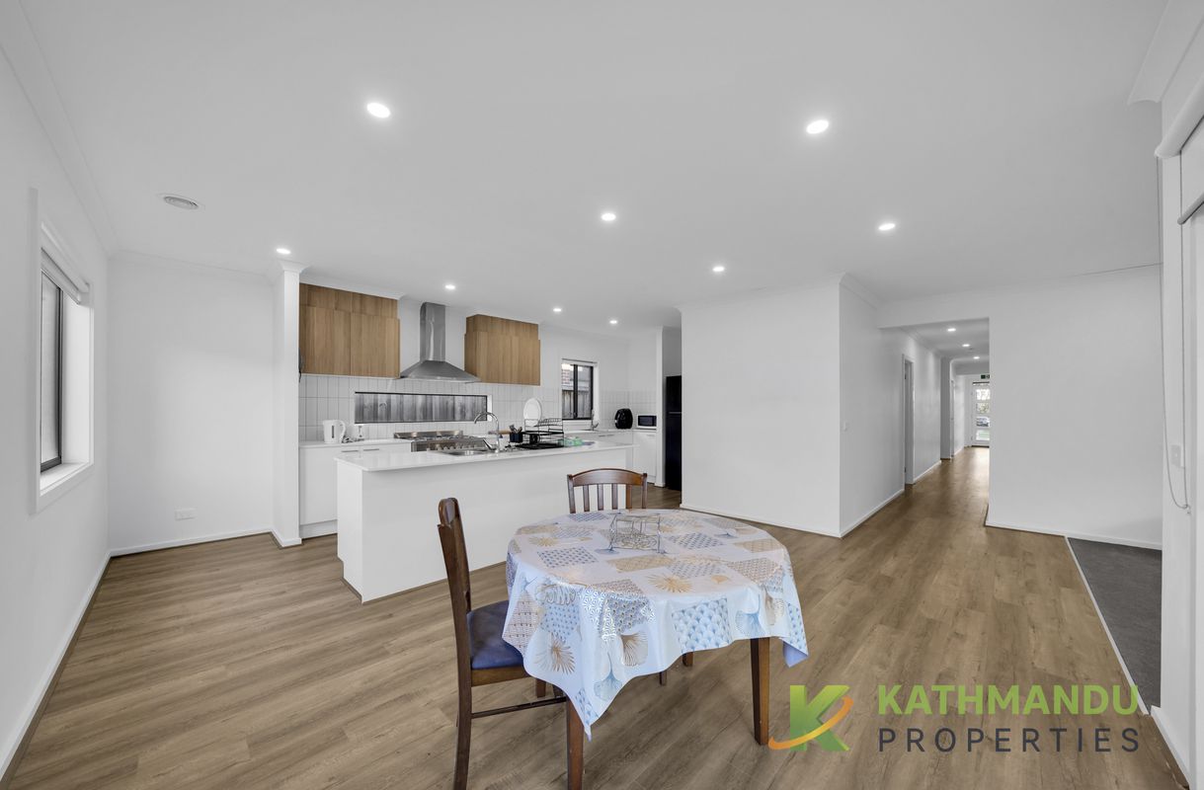
At the heart of the home is the expansive modern kitchen with ample storage and walk-in-pantry, designed for those who love to cook and entertain. Featuring quality stainless steel appliances, a dishwasher, ample bench space, and generous storage, the kitchen overlooks the open-plan living and dining area, creating a central hub for family life.
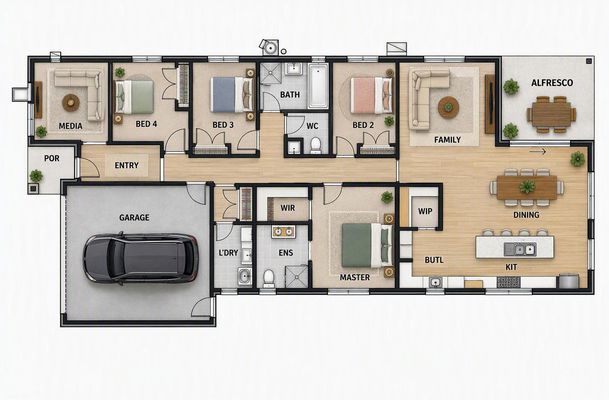
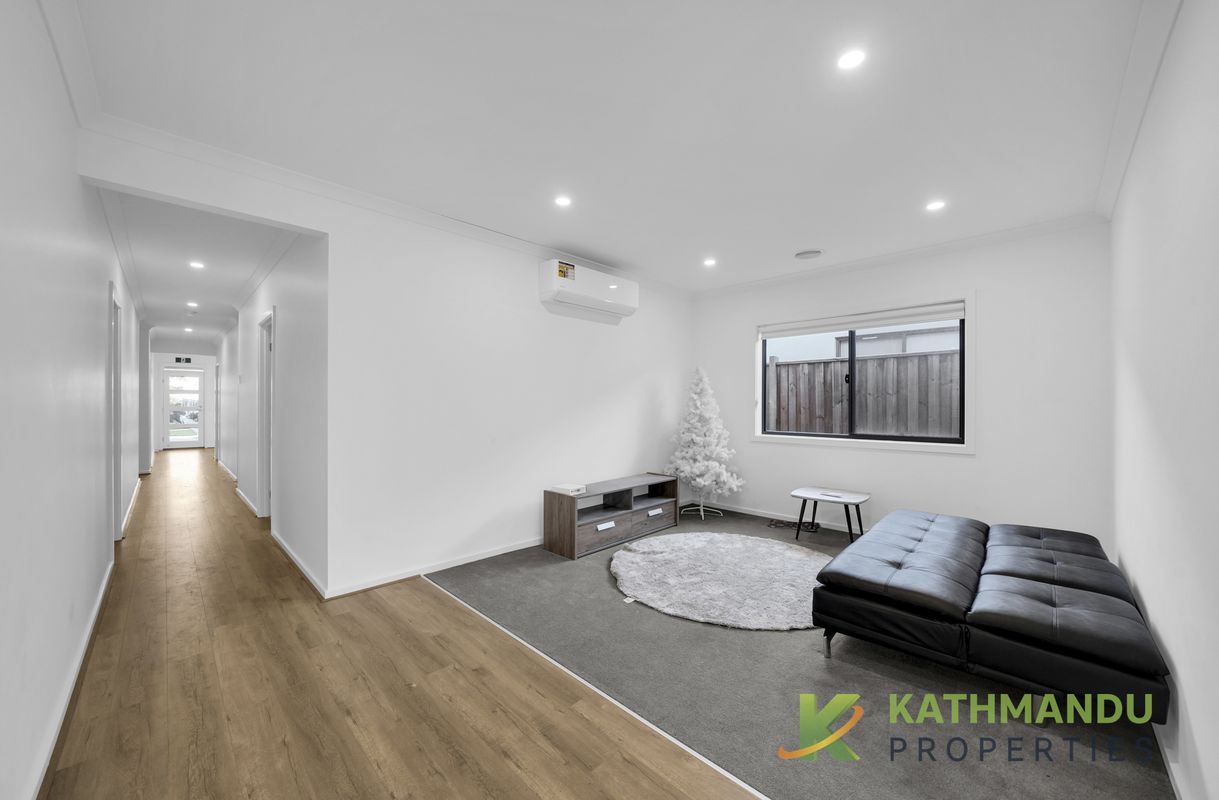
Offering exceptional versatility, the home boasts two separate living zones, including a spacious formal lounge and an additional family/rumpus room, providing plenty of space for relaxation, entertaining, or accommodating growing families.
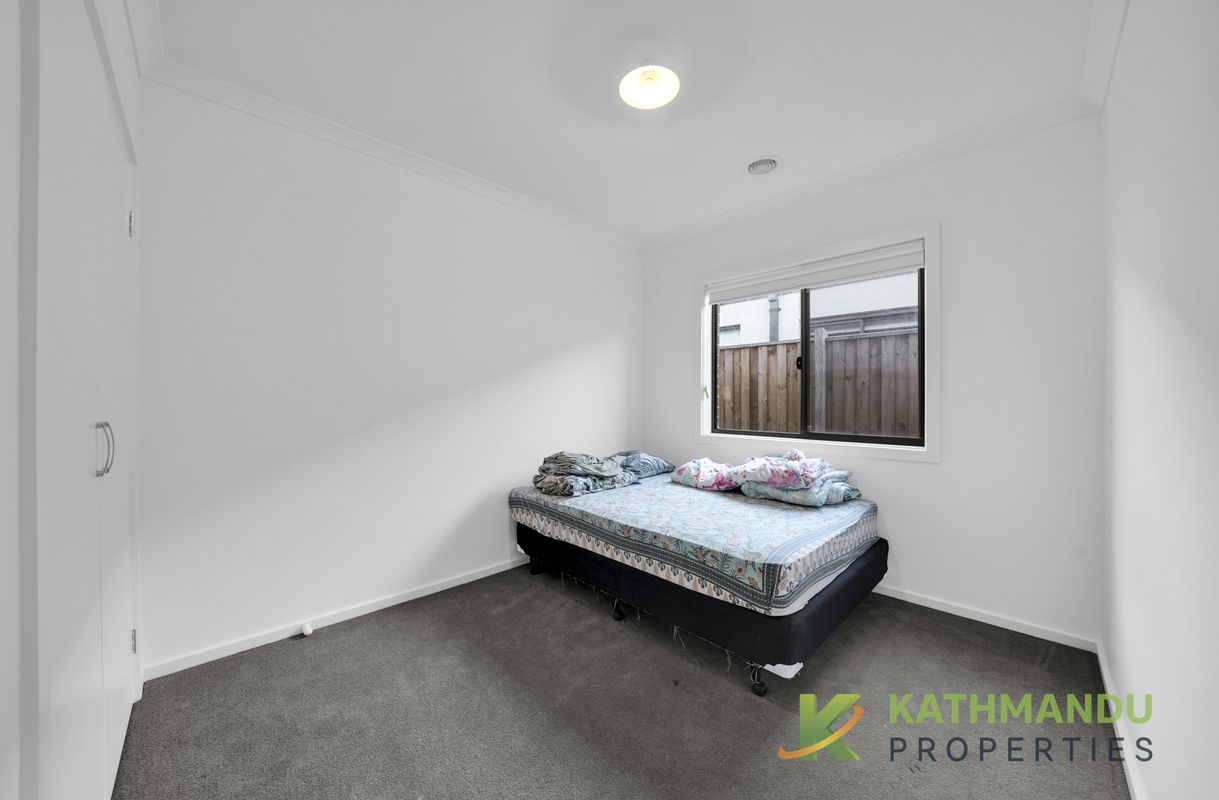
The master bedroom is privately positioned and features a walk-in robe and stylish ensuite, while the remaining three bedrooms are fitted with built-in robes and serviced by a central family bathroom.
Additional features include:
*Free resident access to the exclusive Club Jubilee facility with indoor water park and gym
*Spacious designer kitchen with stainless steel appliances and dishwasher
*Two separate living areas offering flexibility for the whole family
*Four generous bedrooms, including master with ensuite and walk-in robe
*Ducted heating and split system cooling for year-round comfort
*Floorboards throughout the living areas
*Double remote garage with internal access
Ideally located close to parks, schools, shopping centres, and Wyndham Vale Train Station, this home delivers an outstanding lifestyle opportunity in one of Wyndham Vale's most sought-after communities.
Don't miss your chance to enjoy spacious family living with the added benefit of exclusive Club Jubilee membership.
*** TO AVOID DISAPPOINTMENT, PLEASE REGISTER TO INSPECT PROPERTIES ***
By registering your details, you will be INSTANTLY informed of any updates, changes or cancellations for your property appointment. If no one registers for an inspection time, the inspection may not proceed.
DISCLAIMER: Every precaution has been taken to establish the accuracy of the above information, but it does not constitute any representation by the vendor/ agent and agency. Landscaping photos are sometimes altered for marketing purposes and may not match the actual landscaping at the property.
The floor plan is provided for illustrative purposes only and is intended as a guide to the general layout of the property. All measurements, dimensions, areas, fixtures, fittings, and furniture placements are approximate and may not be to scale. No warranty or representation is made as to the accuracy, completeness, or suitability of this floor plan.

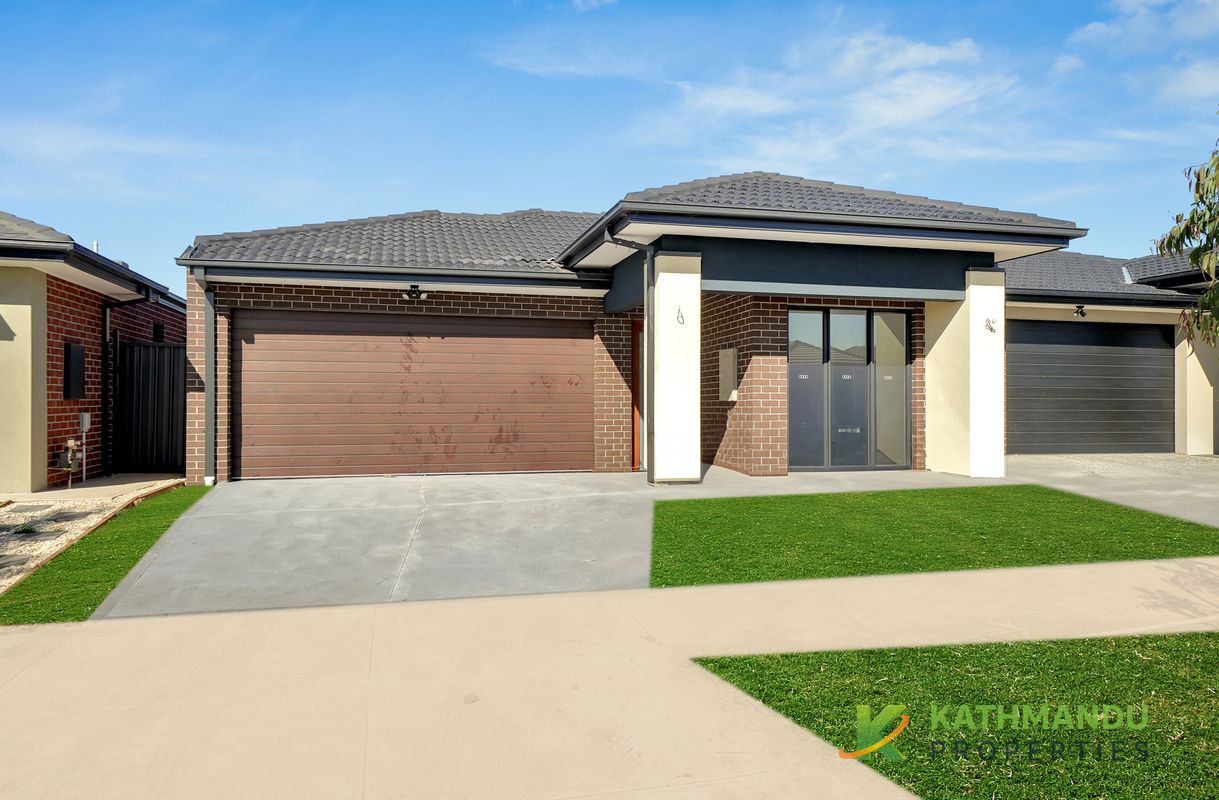
24 Lynwood Drive, Beveridge
| 4 beds | 2 baths | 2 car spaces |
88 Eaglemont Drive, Strathtulloh
| 4 beds | 2 baths | 2 car spaces |
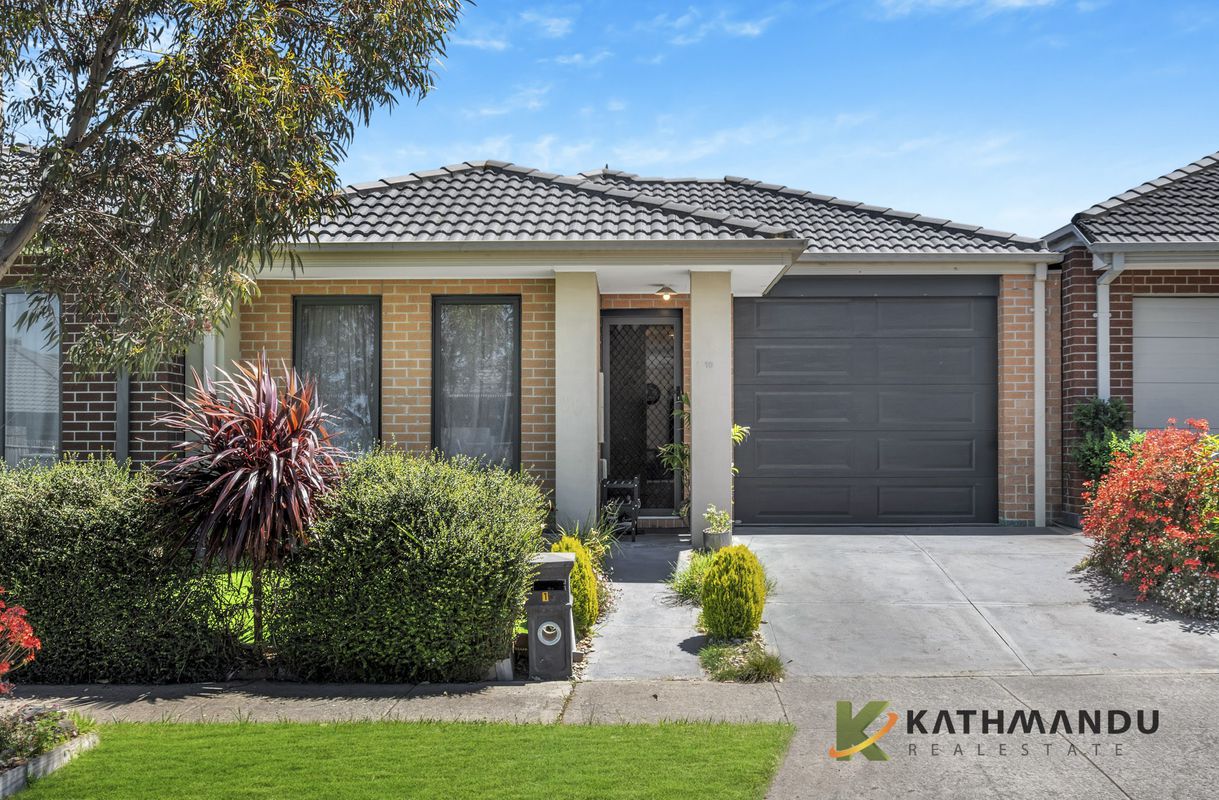
16 Pasture Drive, Mickleham
| 3 beds | 2 baths | 1 car space |